Wyoming State Capitol
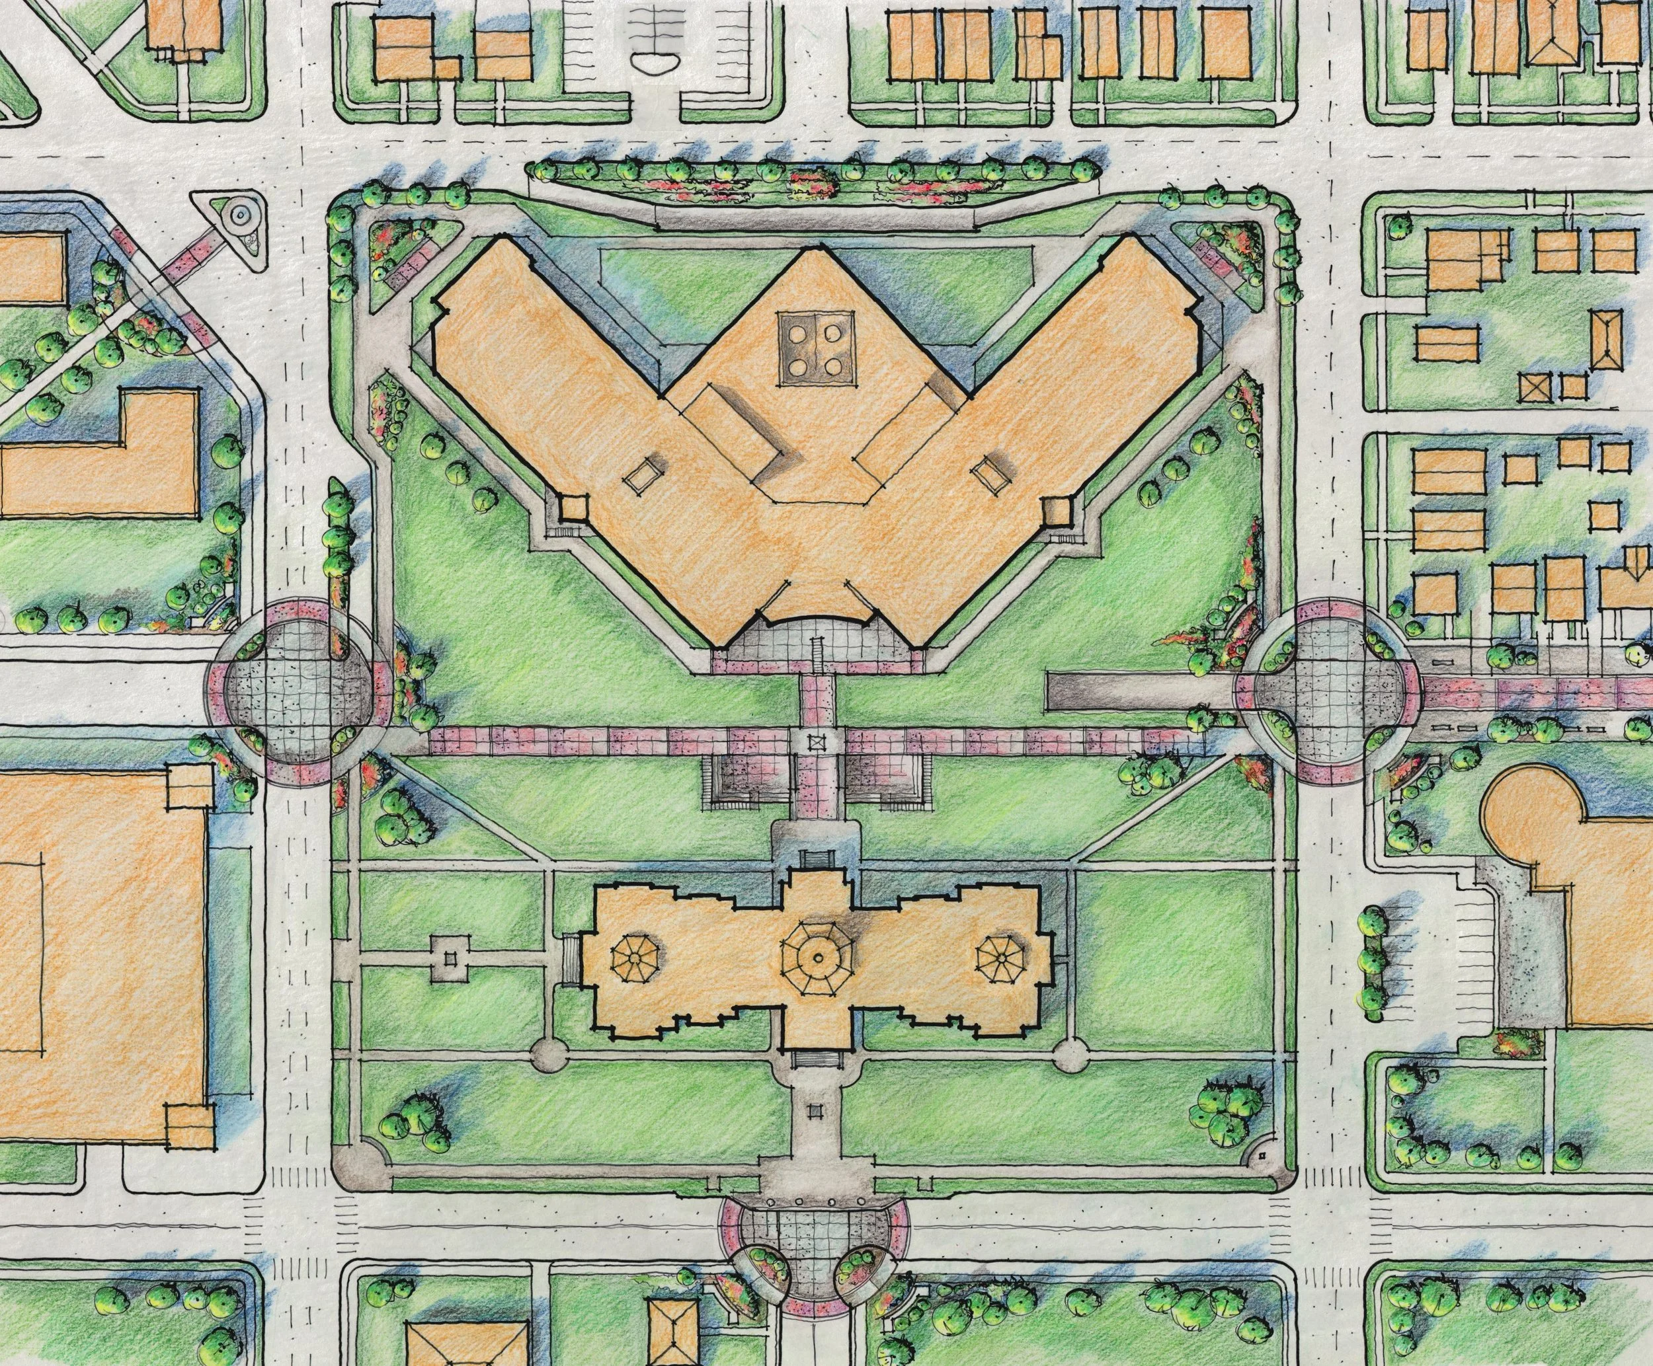
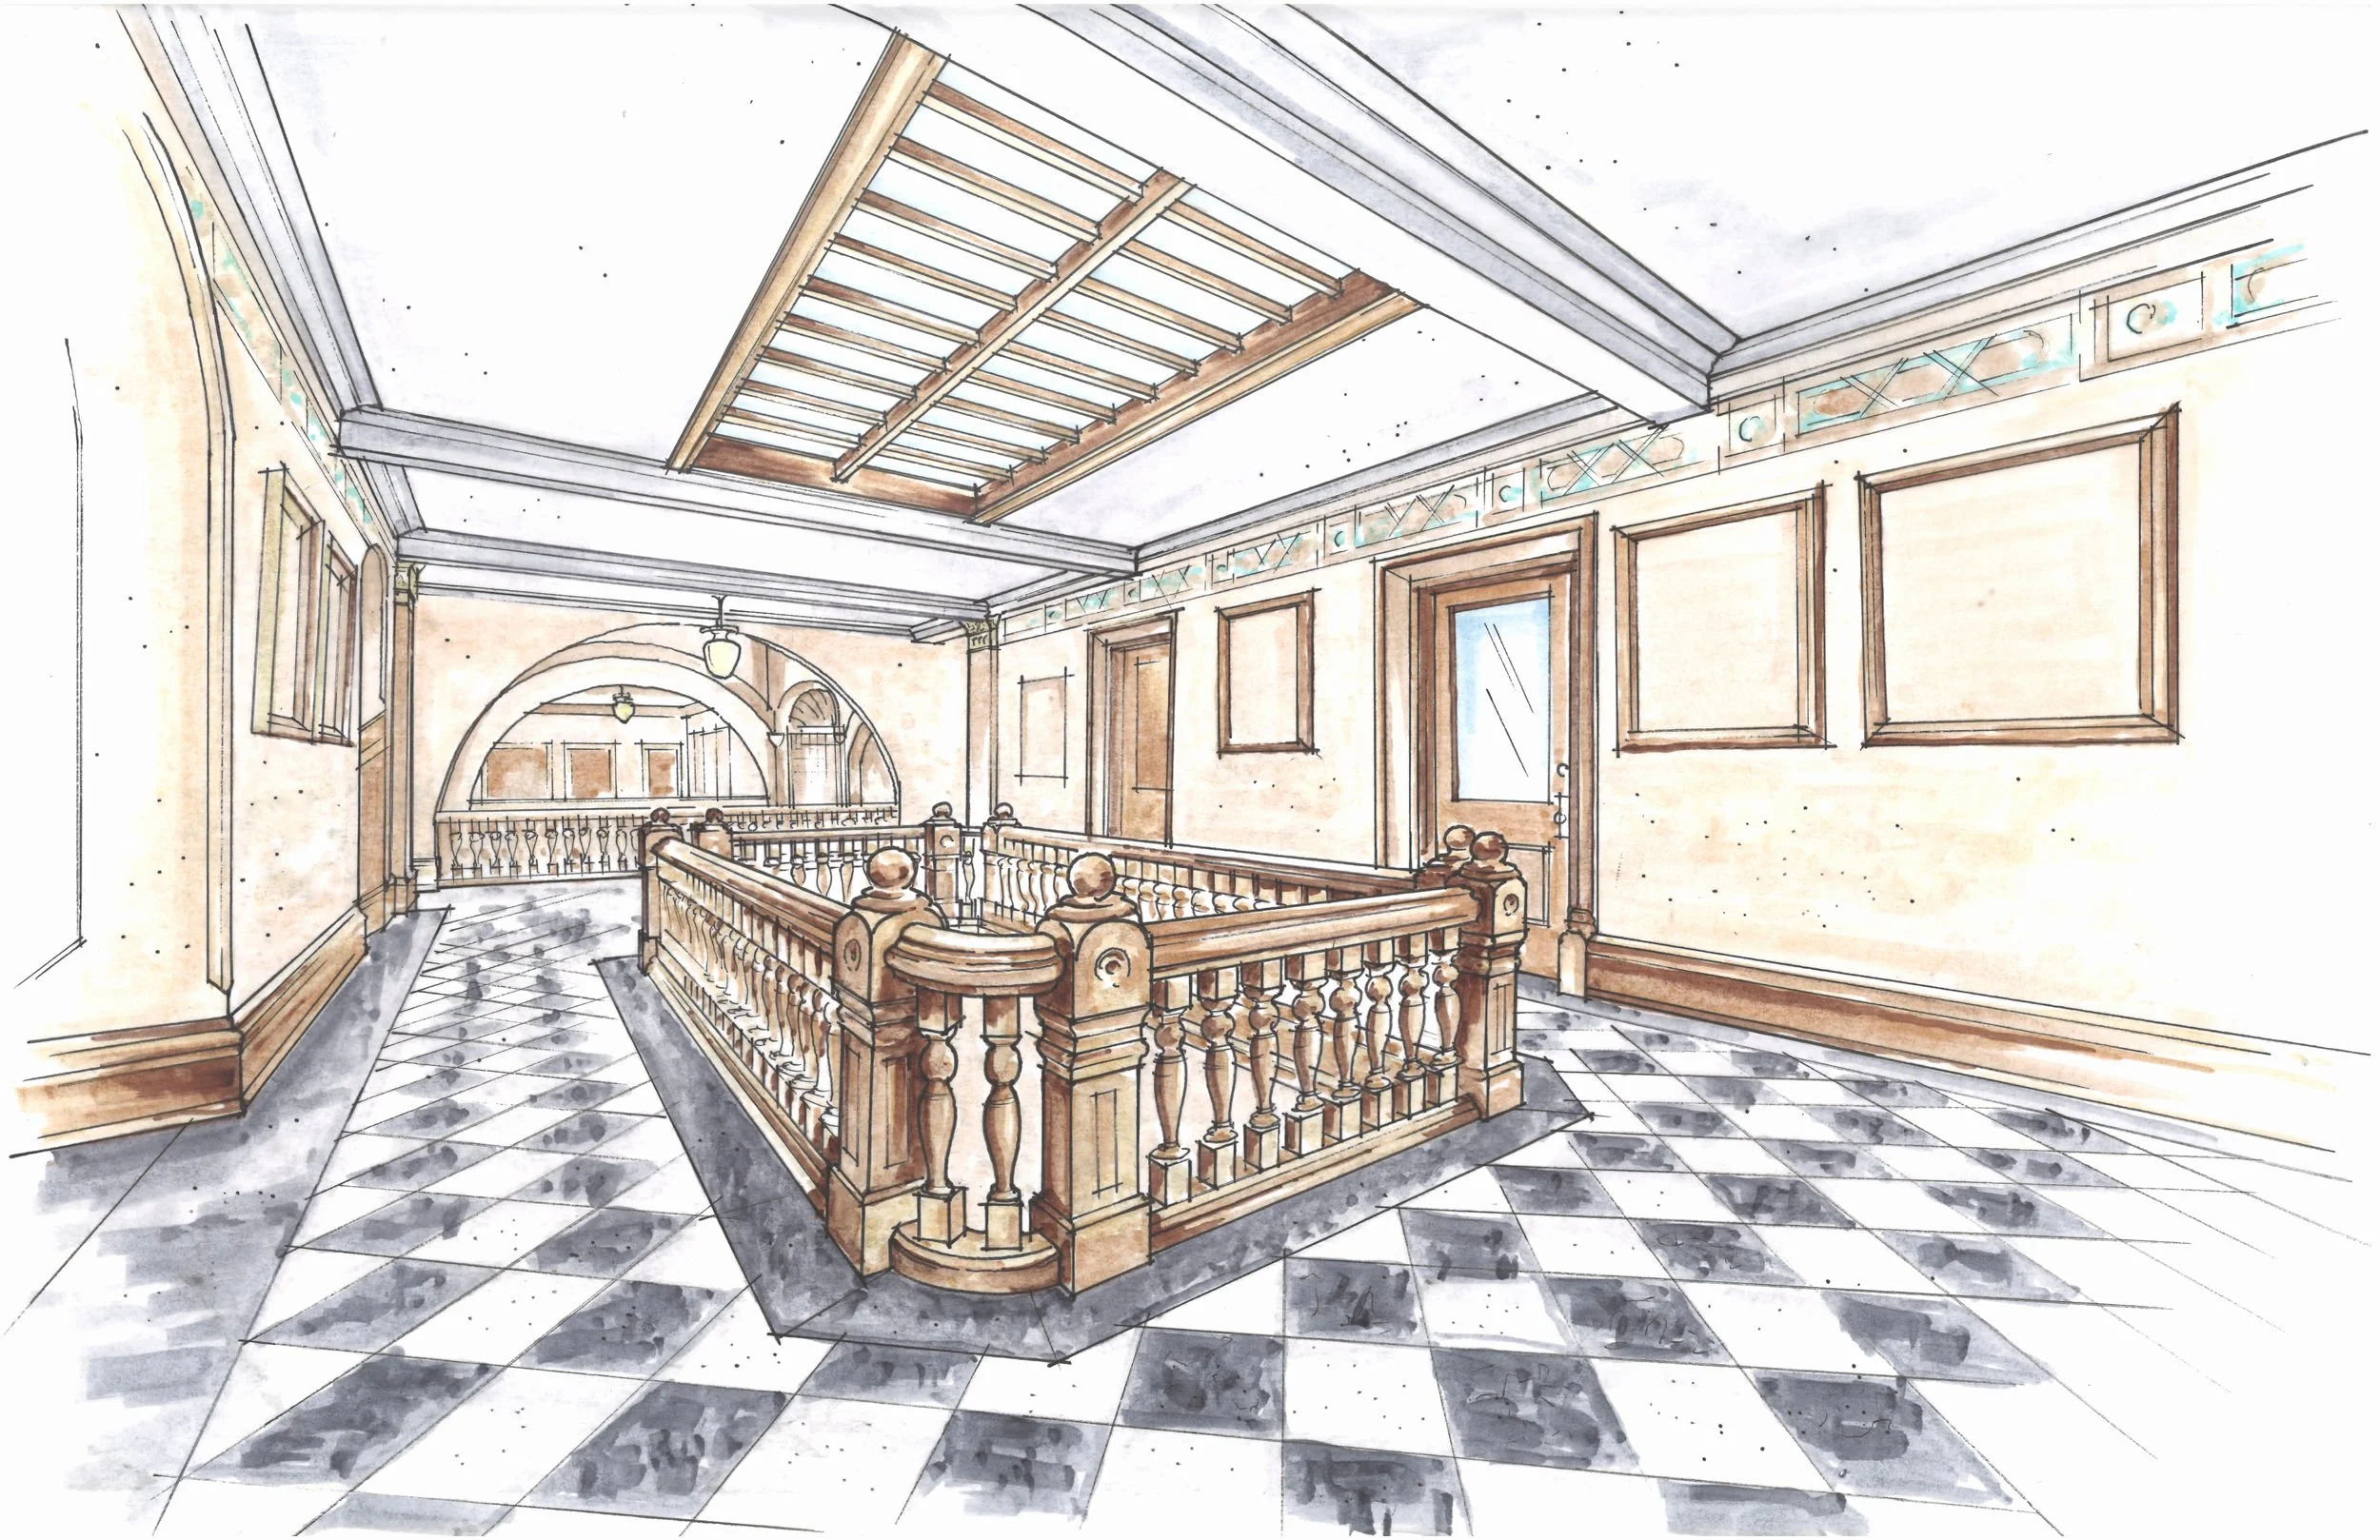
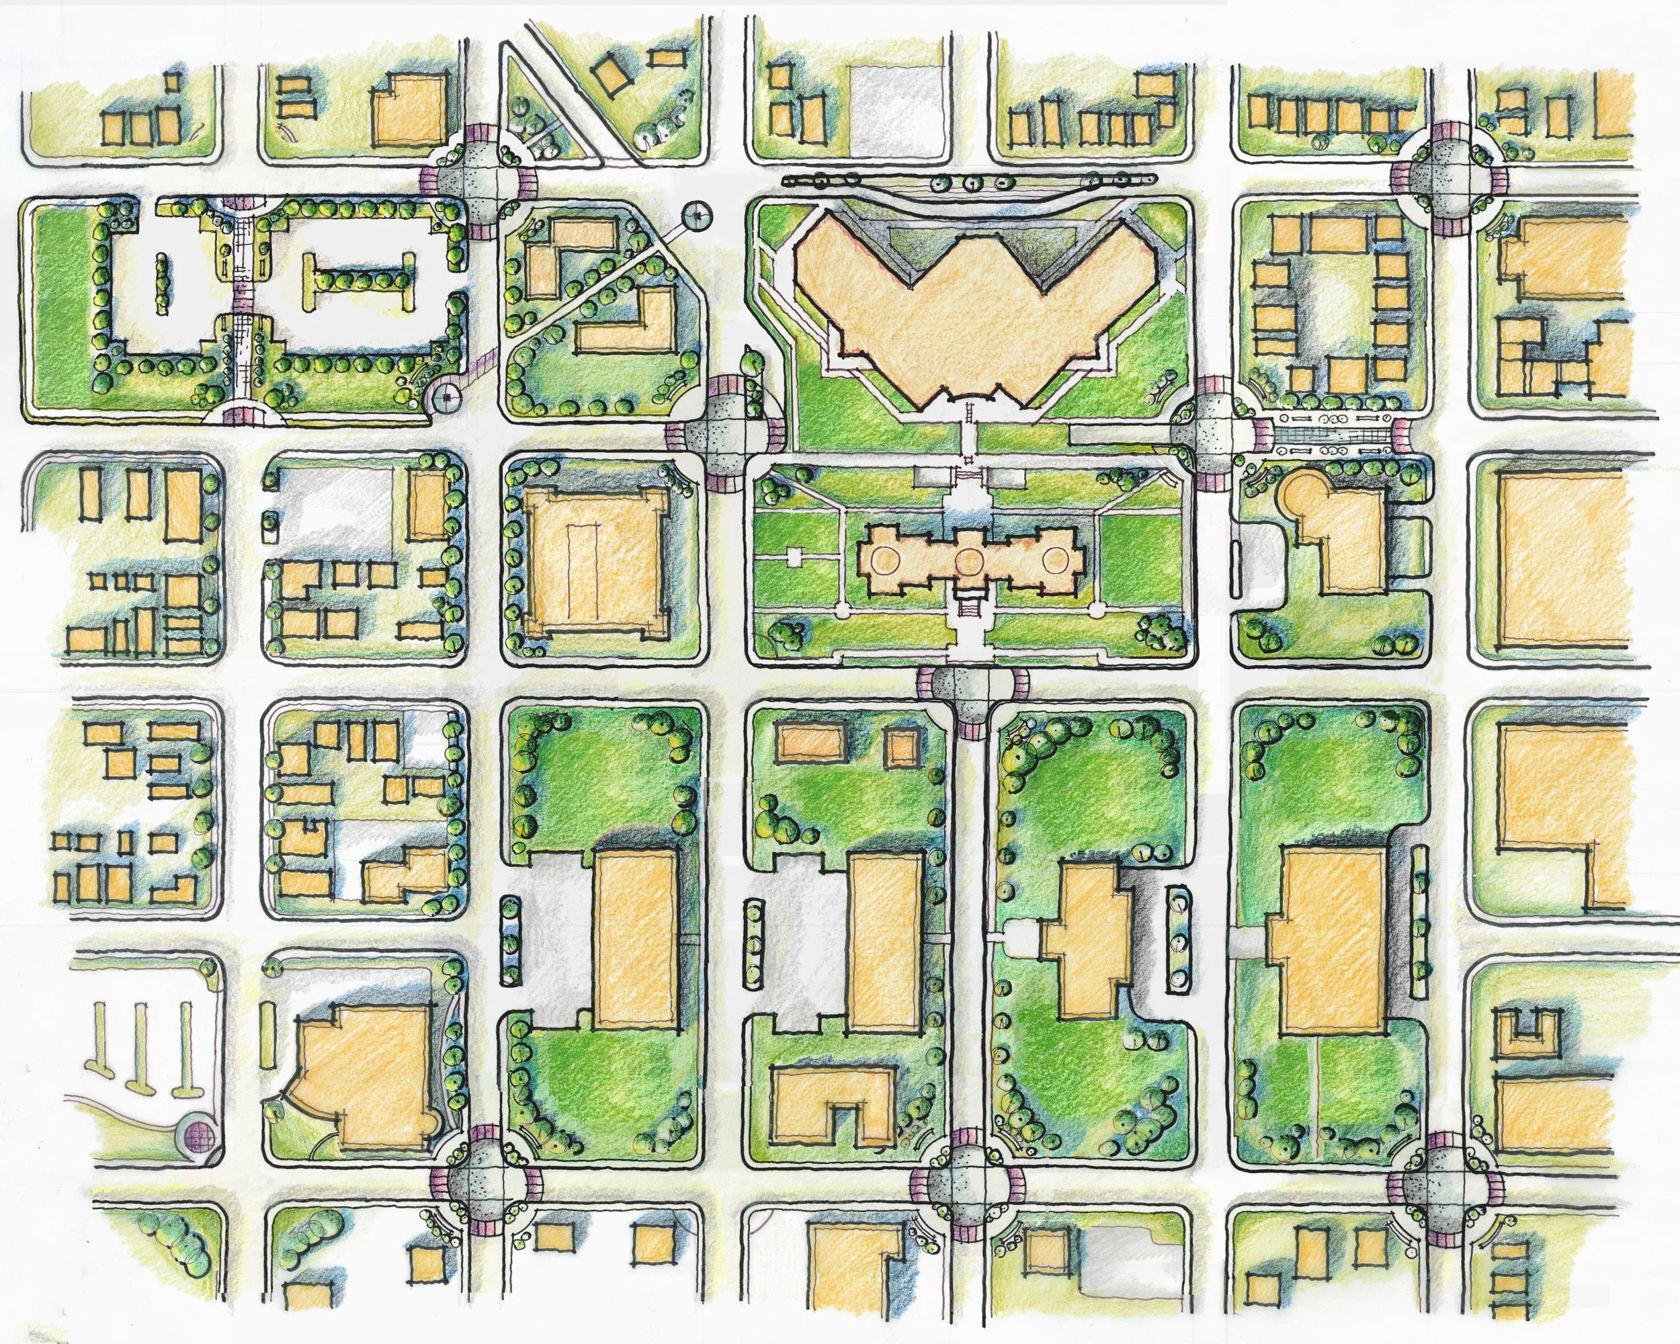
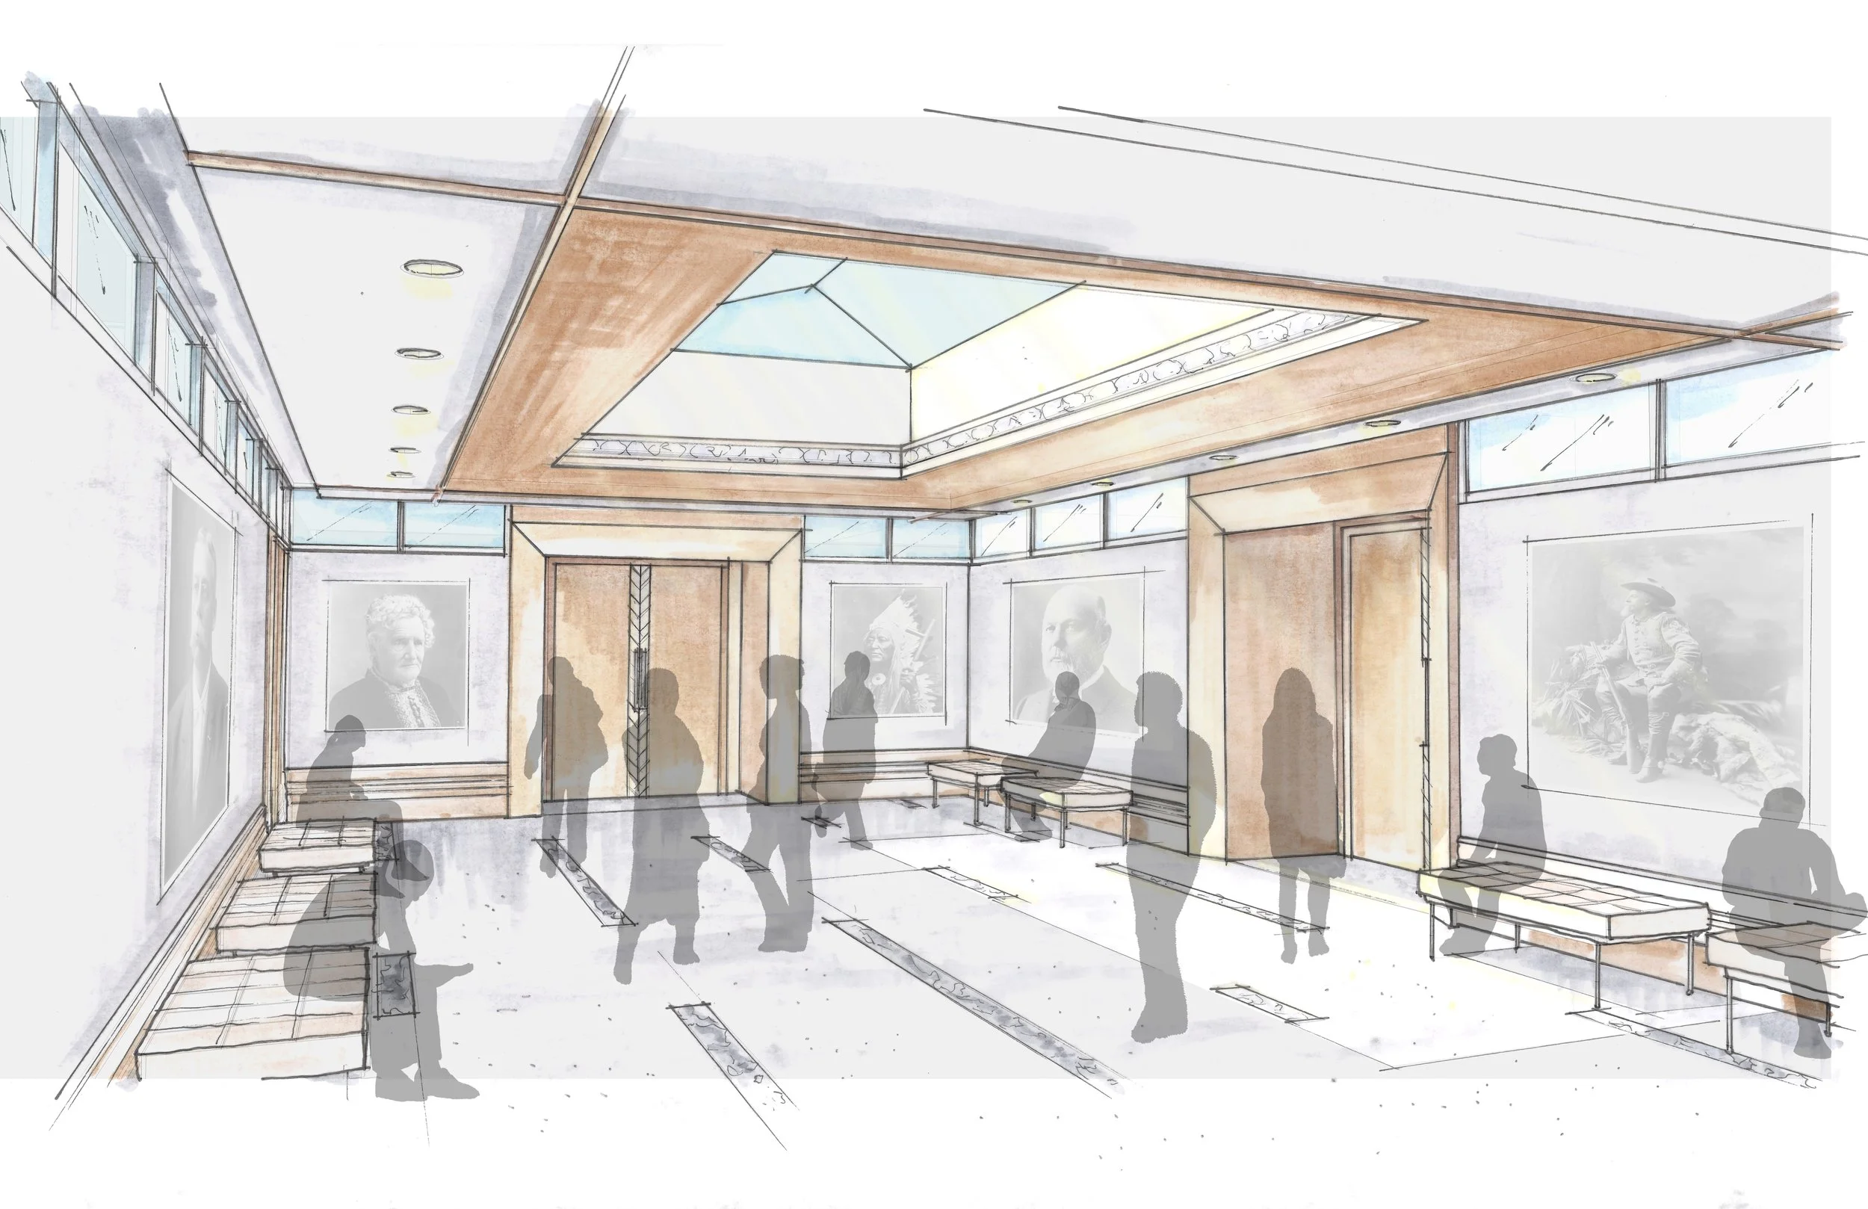
The Wyoming State Capitol renovation and addition included government office programming, site master planning, and the integration of the historic Capitol with an adjacent governmental office building. The project also incorporated an underground connector between the two buildings, requiring close coordination with engineering consultants, as well as a comprehensive master plan addressing site and landscape improvements.
Firm: HDR Architecture